AI automation
Want your busywork automated?
We build custom tools that take repetitive work off your team, so the hours go into the work only people can do.
Automation for an architecture studio
Black and Yellow Design Studio
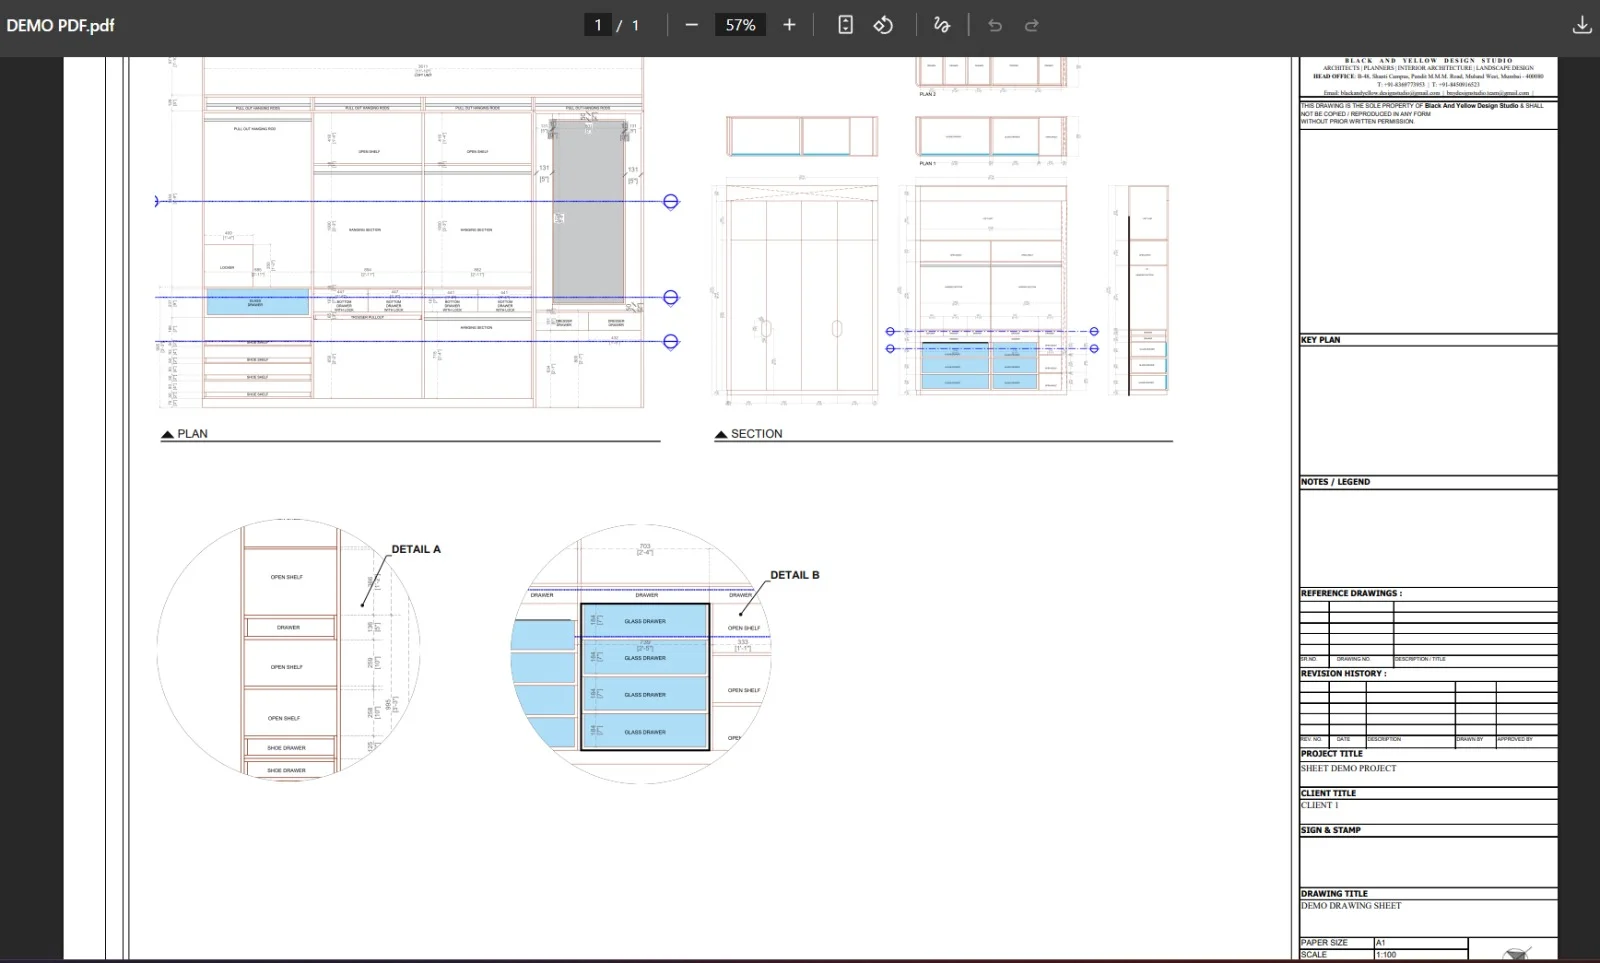
The studio sent every drawing-sheet layout to an outside firm, adding delays and cost to each project. We built them a desktop app that turns their CAD files into finished, print-ready sheets in-house.
 Desktop app for Windows
What the app does
- 01
Extract CAD
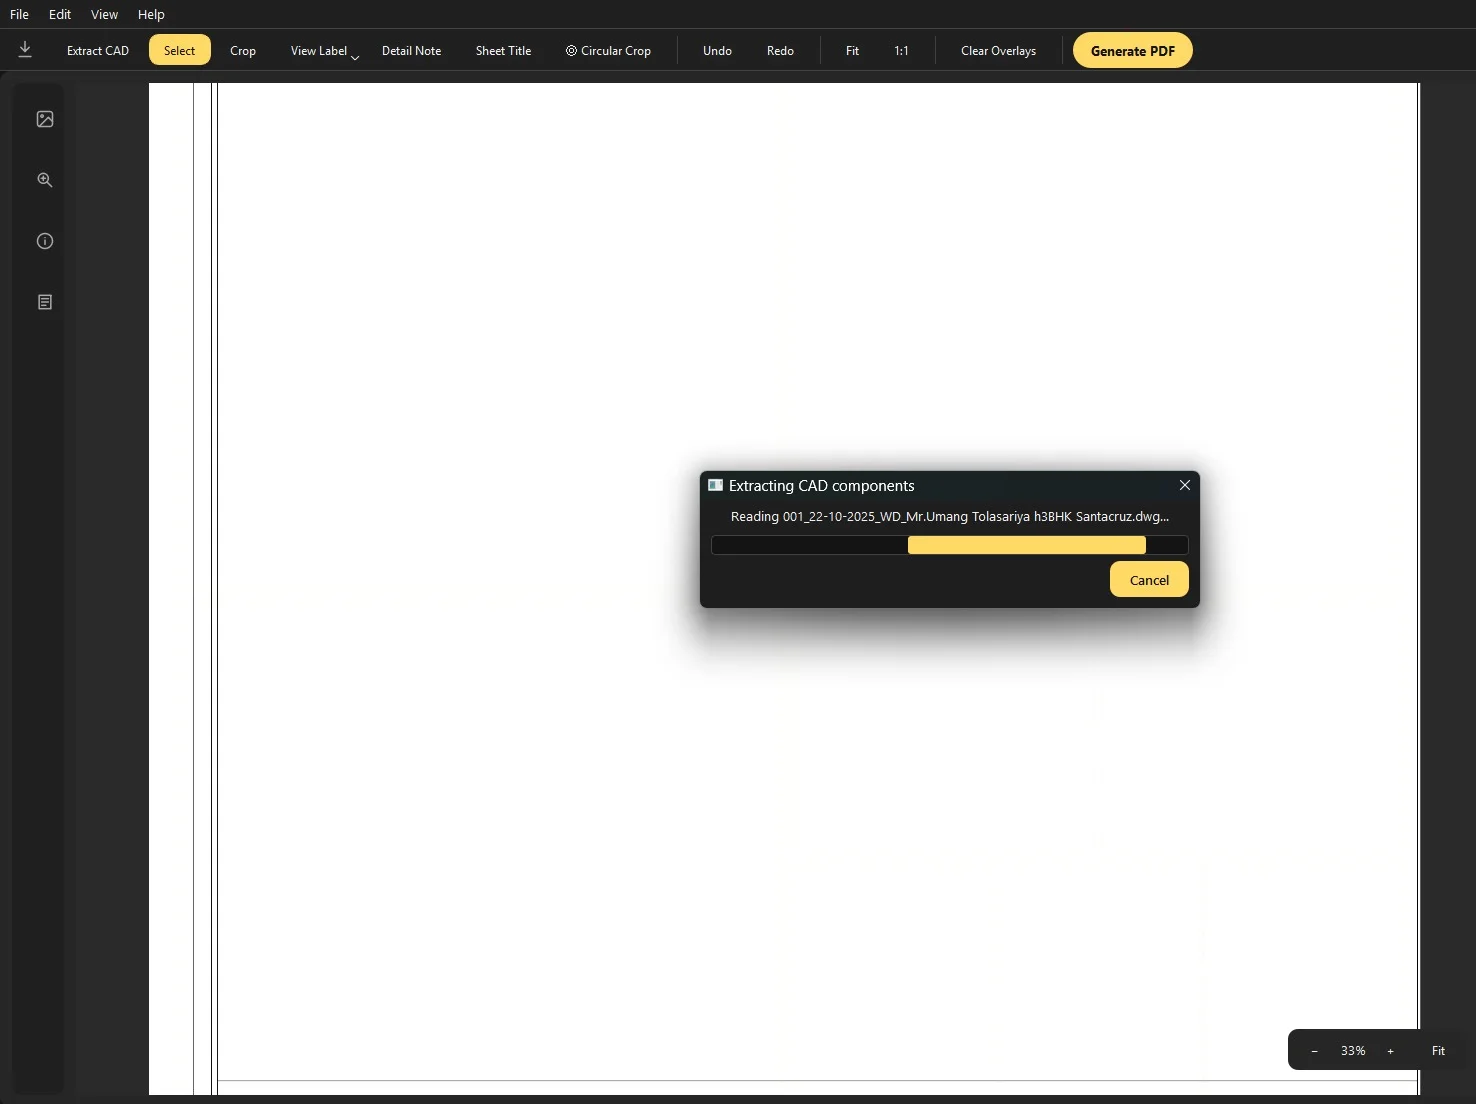
Open any DWG file and the app reads the whole drawing in one go, ready to work with.
- 02
Auto-capture components
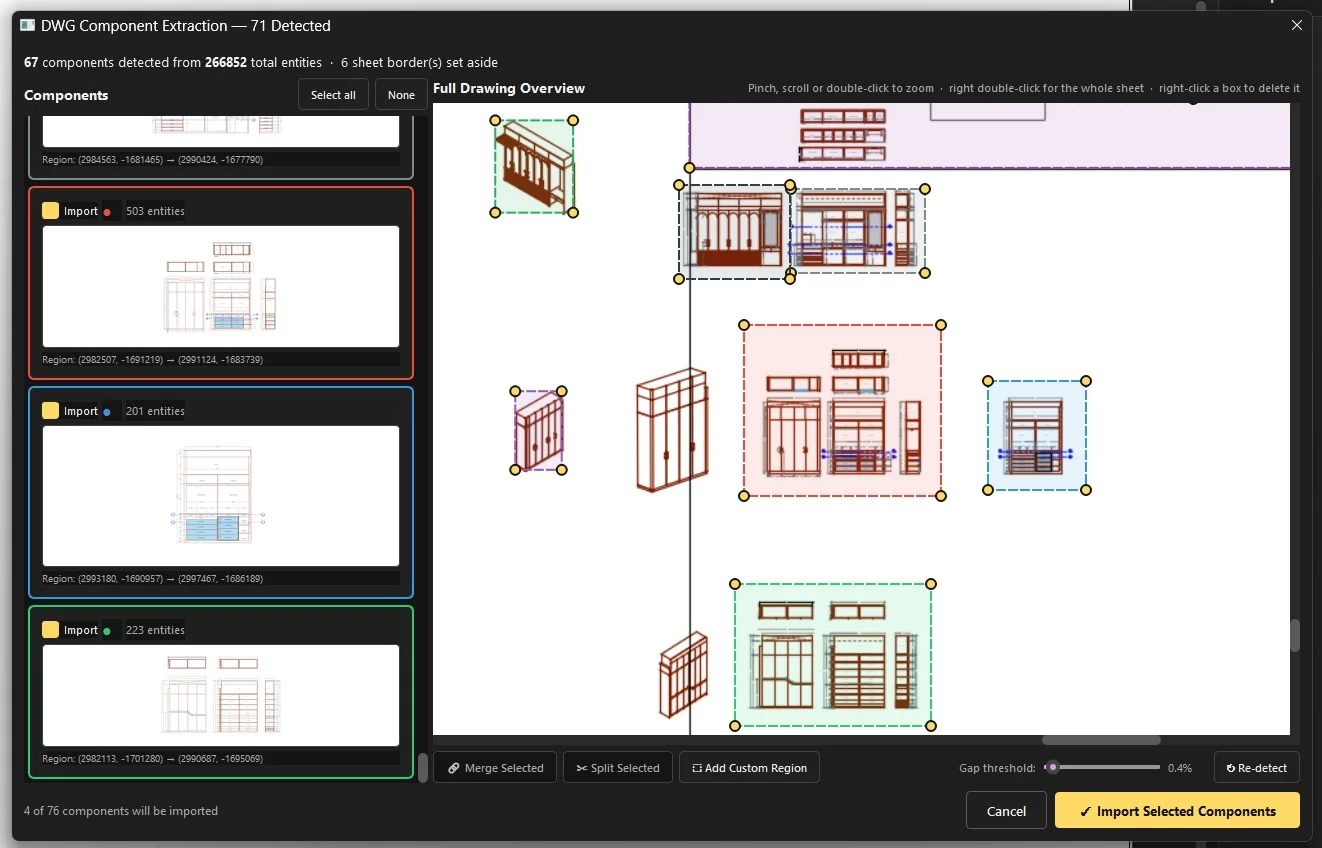
It finds every component on its own, 67 out of 266,852 entities here, and frames each one. Merge, split or add your own, then import.
- 03
Asset panel
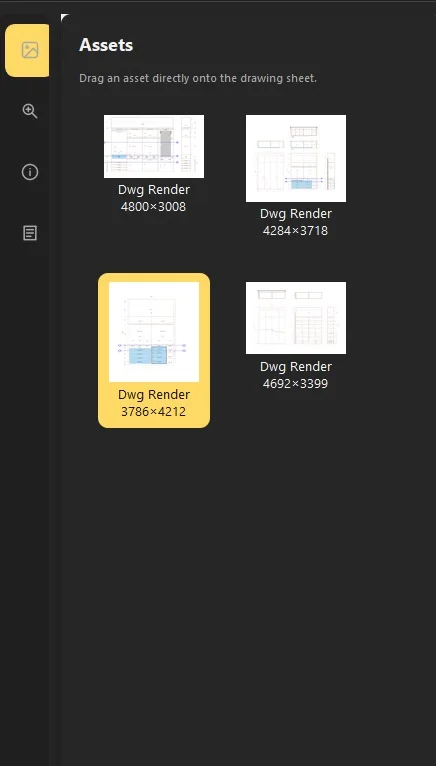
Imported drawings wait in the Assets panel. Drag one straight onto the sheet.
- 04
Every tool in one bar
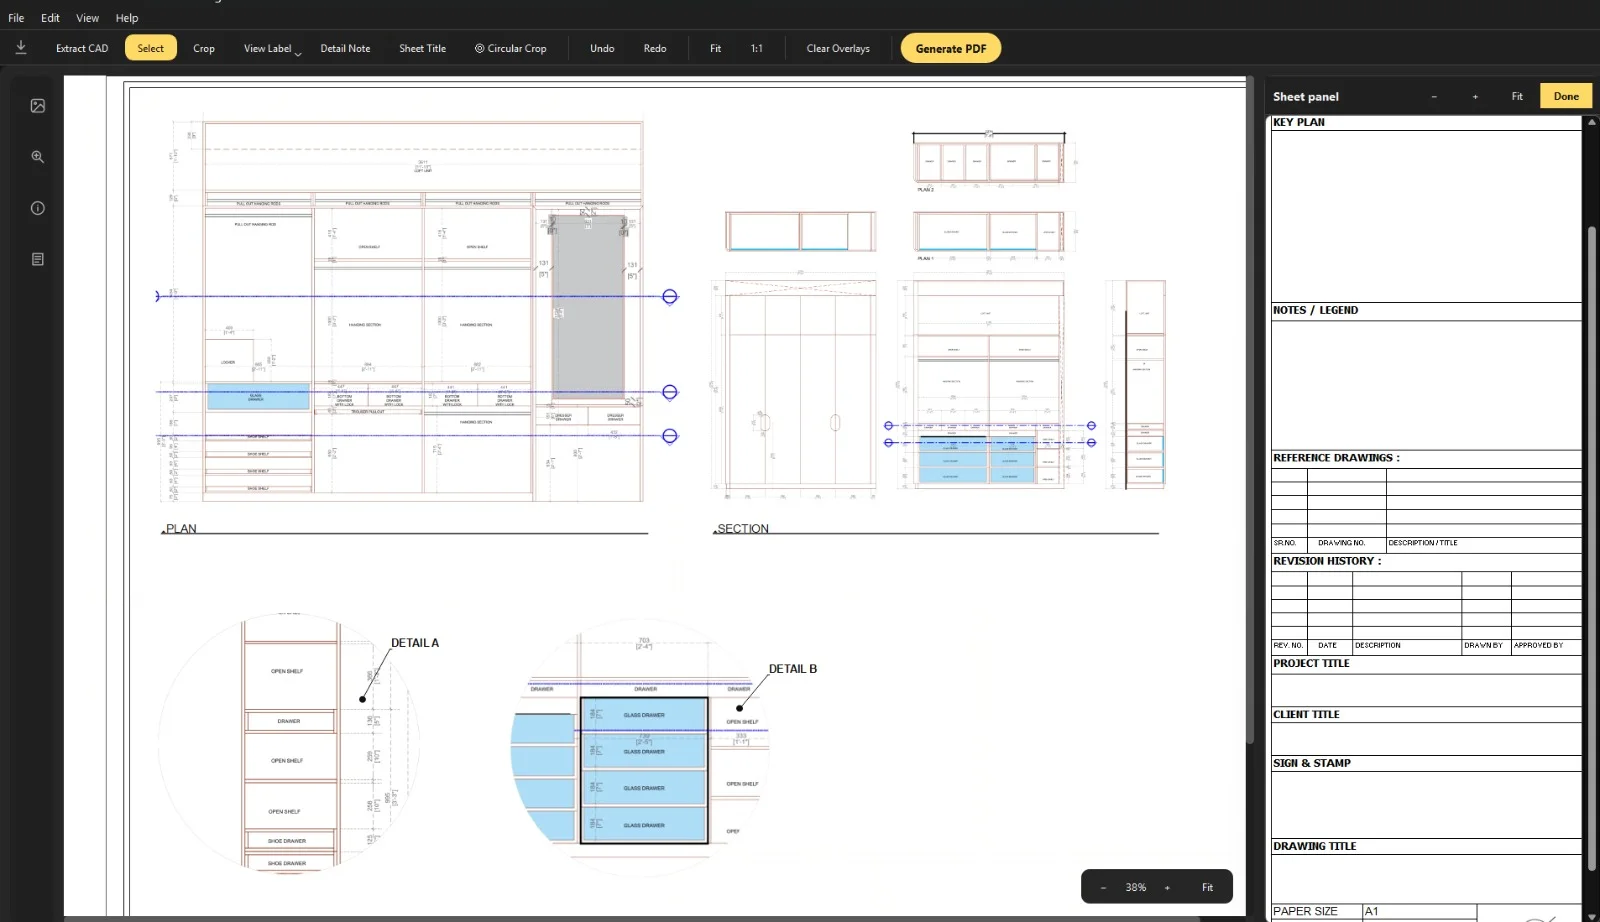
Crop, view labels, detail notes, sheet titles and circular detail crops, with undo and redo, all in a single toolbar.

- 05
Easy drawing-sheet construction
Lay out plans, sections and circular detail callouts on the sheet in minutes, not days.
- 06
Built-in Excel side panel
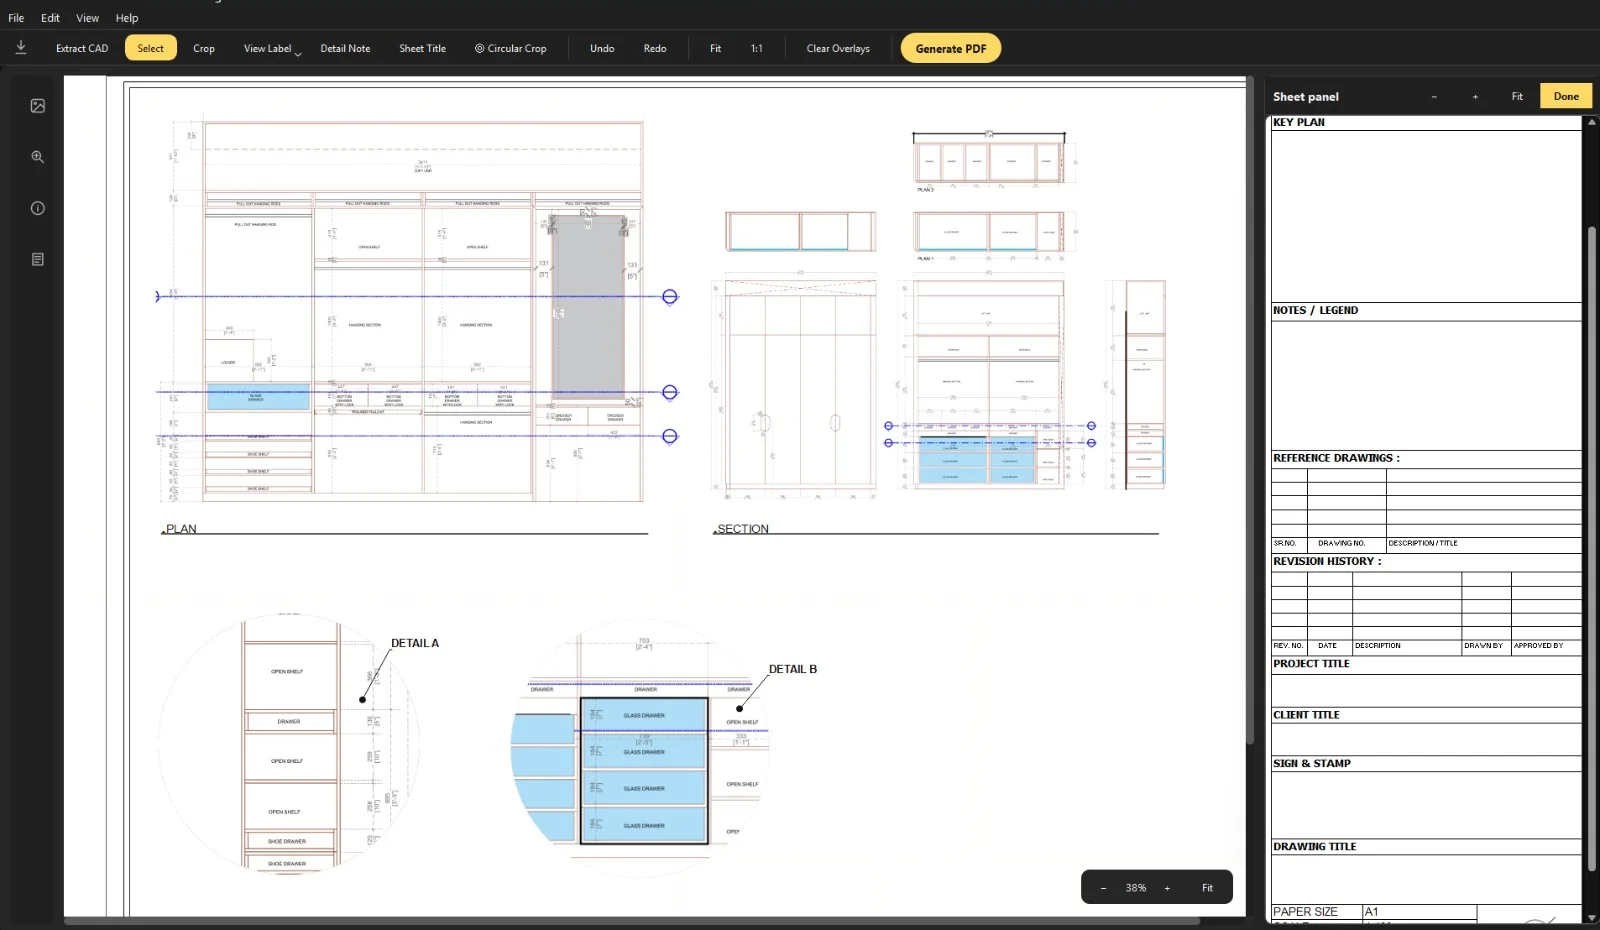
The sheet panel on the right is a built-in spreadsheet for the title block: key plan, notes, revisions, project and client, filled in like Excel cells.
- 07
Print-ready PDF
One click on Generate PDF exports a crisp A1 sheet with the studio's title block, ready to print or send.